


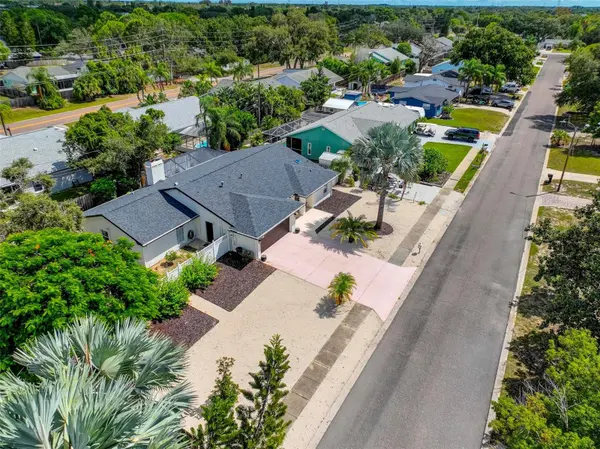

3 Beds
2 Baths
1,684 SqFt
3 Beds
2 Baths
1,684 SqFt
Key Details
Property Type Single Family Home
Sub Type Single Family Residence
Listing Status Active
Purchase Type For Sale
Square Footage 1,684 sqft
Price per Sqft $296
Subdivision Karen Acres Rep
MLS Listing ID A4705515
Bedrooms 3
Full Baths 2
HOA Y/N No
Year Built 1995
Annual Tax Amount $7,371
Lot Size 10,454 Sqft
Acres 0.24
Property Sub-Type Single Family Residence
Source Stellar MLS
Property Description
From the moment you enter, you are greeted by bright formal living and dining areas with views of the sparkling pool. The open layout continues into the spacious great room, where high ceilings and a fireplace feature create a warm and inviting gathering space. Multiple sliding glass doors fill the home with natural light and provide a seamless transition to the covered lanai and screened pool.
At the heart of the home, the updated kitchen features quartz countertops, a stylish backsplash, stainless steel appliances, generous cabinetry, ample preparation space, and a gas range—perfect for everyday meals or entertaining guests.
The private primary suite is a relaxing retreat with a spacious walk-in closet and an en-suite bathroom featuring dual vanities, a skylight, a separate soaking tub, and a walk-in shower. Two additional bedrooms are positioned on the opposite side of the home, providing privacy and flexibility for guests, a home office, or additional living space.
Step outside and discover your own Florida oasis. The caged in-ground pool is surrounded by an expansive covered deck with plenty of room for outdoor dining, lounging, and entertaining. A vinyl privacy fence encloses the property, while the generously sized yard offers mature shade trees and a separate firepit area.
Major improvements include a newer roof, newer air-conditioning system, a brand-new water heater, and updated interior finishes. A two-car garage, covered front porch, and convenient access to shopping, restaurants, parks, beaches, and downtown Tarpon Springs complete this impressive home. This is the Florida lifestyle you have been waiting for—schedule your private showing today!
Location
State FL
County Pinellas
Community Karen Acres Rep
Area 34689 - Tarpon Springs
Interior
Interior Features Ceiling Fans(s), Eat-in Kitchen, High Ceilings, Kitchen/Family Room Combo, Open Floorplan, Split Bedroom, Walk-In Closet(s)
Heating Central, Electric
Cooling Central Air
Flooring Vinyl
Fireplaces Type Gas
Furnishings Unfurnished
Fireplace true
Appliance Dishwasher, Disposal, Dryer, Gas Water Heater, Microwave, Range, Refrigerator, Washer
Laundry In Garage
Exterior
Exterior Feature Sidewalk
Parking Features Driveway
Garage Spaces 2.0
Fence Vinyl, Wood
Pool In Ground, Screen Enclosure
Utilities Available Cable Available, Electricity Connected, Natural Gas Connected, Sewer Connected, Water Connected
View Y/N No
Water Access No
Roof Type Shingle
Porch Covered, Screened
Attached Garage true
Exposure South
Garage true
Private Pool Yes
Building
Entry Level One
Foundation Slab
Lot Size Range 0 to less than 1/4
Sewer Public Sewer
Water Public
Structure Type Block,Stucco
New Construction false
Others
Senior Community No
Ownership Fee Simple
Acceptable Financing Cash, Conventional, FHA, VA Loan
Listing Terms Cash, Conventional, FHA, VA Loan
Special Listing Condition None

Nearby Locations
"My job is to find and attract mastery-based agents to the office, protect the culture, and make sure everyone is happy! "