
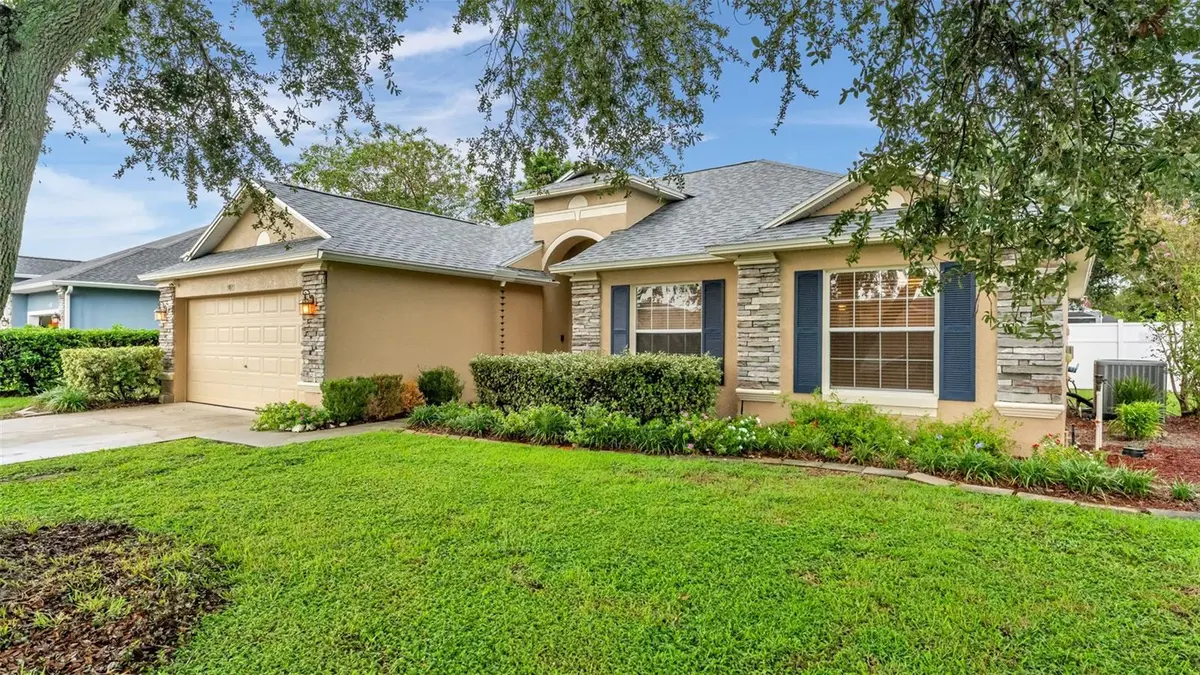
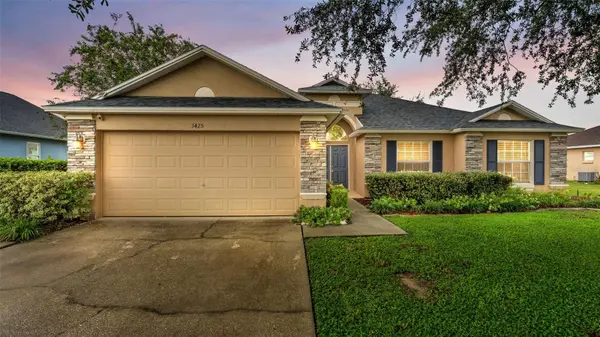
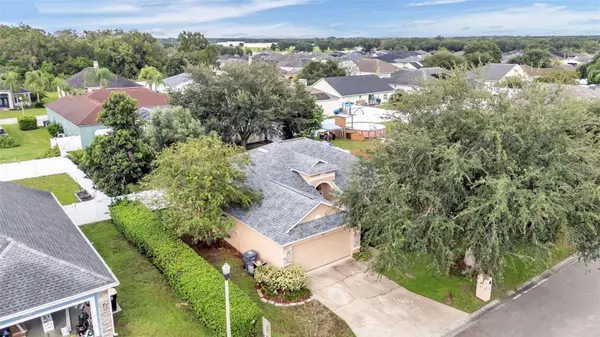

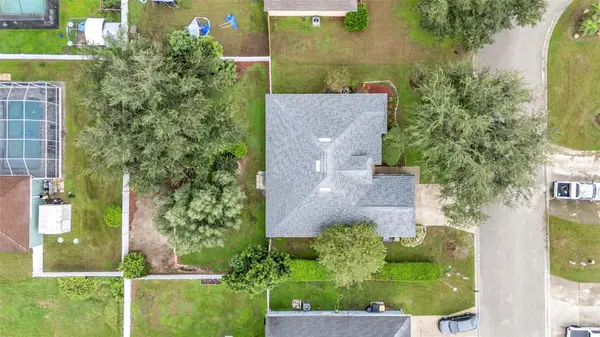

4 Beds
2 Baths
1,669 SqFt
4 Beds
2 Baths
1,669 SqFt
Key Details
Property Type Single Family Home
Sub Type Single Family Residence
Listing Status Active
Purchase Type For Sale
Square Footage 1,669 sqft
Price per Sqft $209
Subdivision Clubhouse Heritage Ph 02
MLS Listing ID L4964903
Bedrooms 4
Full Baths 2
HOA Fees $100/ann
HOA Y/N Yes
Annual Recurring Fee 100.0
Year Built 2005
Annual Tax Amount $2,059
Lot Size 10,454 Sqft
Acres 0.24
Property Sub-Type Single Family Residence
Source Stellar MLS
Property Description
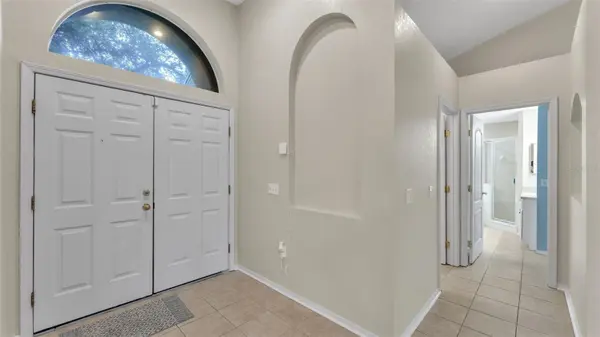
The thoughtfully maintained primary suite features adjustable lighting, complemented by similar lighting in the main living area. Unique architectural arches and upper-wall storage areas add character and create a wonderful canvas for decorating, displaying collections, or making the space uniquely your own. A bright, welcoming entryway fills the home with natural light, while thoughtfully positioned windows offer the flexibility to enjoy Florida sunshine or create a cool, comfortable retreat from the heat.
Step outside into a truly special backyard oasis filled with mature greenery and an impressive variety of fruit trees and tropical landscaping, including two olive trees, California Hass and Florida avocado trees, a lime tree, fig tree, pineapple plants, and peach tree, along with beautiful birds of paradise. The lush tree canopy creates a peaceful and private atmosphere, perfect for relaxing evenings on the lanai and enjoying the beauty of Florida's changing seasons. With its combination of major updates, unique character, and an incredible backyard setting, this home is ready to be enjoyed and called home once again
Location
State FL
County Polk
Community Clubhouse Heritage Ph 02
Area 33812 - Lakeland
Zoning RESI
Interior
Interior Features Ceiling Fans(s), Open Floorplan, Vaulted Ceiling(s), Walk-In Closet(s), Window Treatments
Heating Central
Cooling Central Air
Flooring Tile
Furnishings Unfurnished
Fireplace false
Appliance Dishwasher, Electric Water Heater, Microwave, Range, Refrigerator
Laundry Laundry Room
Exterior
Exterior Feature Sprinkler Metered
Garage Spaces 2.0
Community Features Street Lights
Utilities Available Cable Available, Cable Connected, Water Connected
View Y/N No
Water Access No
Roof Type Shingle
Attached Garage false
Exposure South
Garage true
Private Pool No
Building
Story 1
Entry Level One
Foundation Slab
Lot Size Range 0 to less than 1/4
Sewer Septic Tank
Water Public
Structure Type Block
New Construction false
Others
Pets Allowed Yes
Senior Community No
Ownership Fee Simple
Monthly Total Fees $8
Acceptable Financing Cash, Conventional, FHA, VA Loan
Membership Fee Required Required
Listing Terms Cash, Conventional, FHA, VA Loan
Special Listing Condition None
Virtual Tour https://photos.rawcompositions.com/sites/rxowlpxk/unbranded

Nearby Locations
"My job is to find and attract mastery-based agents to the office, protect the culture, and make sure everyone is happy! "