




2 Beds
2 Baths
1,302 SqFt
2 Beds
2 Baths
1,302 SqFt
Key Details
Property Type Single Family Home
Sub Type Single Family Residence
Listing Status Active
Purchase Type For Sale
Square Footage 1,302 sqft
Price per Sqft $261
Subdivision Manor Hills Sub
MLS Listing ID TB8546883
Bedrooms 2
Full Baths 2
HOA Y/N No
Year Built 1946
Annual Tax Amount $4,106
Lot Size 8,276 Sqft
Acres 0.19
Lot Dimensions 64x131
Property Sub-Type Single Family Residence
Source Stellar MLS
Property Description
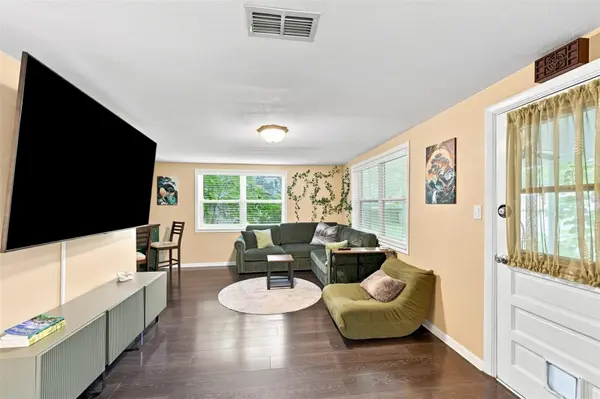
The spacious family and dining room combination creates a welcoming central gathering space, while the kitchen offers plenty of storage and opens directly to the living room. Just off the living area, a custom-built bar with a beverage fridge adds the perfect touch for entertaining guests or enjoying a quiet evening at home.
Both bedrooms are generously sized, with the second bedroom featuring an impressive full-wall closet for exceptional storage. Outside, you'll find a large, fully fenced backyard with a storage shed and screened-in lanai — ideal for relaxing, dining, or enjoying Florida's beautiful weather.
Major updates include a roof, AC system, and electrical panel, all replaced or updated in 2021, providing added peace of mind for the next owner.
A carport provides convenient covered parking, while the charming front porch is the perfect spot to sip your morning coffee and enjoy the neighborhood. With its comfortable living spaces, inviting outdoor areas, charming bungalow character, and important recent updates, this Lowry Park North home is ready to welcome you!
Location
State FL
County Hillsborough
Community Manor Hills Sub
Area 33604 - Tampa / Sulphur Springs
Zoning RS-50
Rooms
Other Rooms Family Room
Interior
Interior Features Ceiling Fans(s), Open Floorplan, Primary Bedroom Main Floor
Heating Central, Electric
Cooling Central Air
Flooring Carpet, Laminate, Tile
Furnishings Unfurnished
Fireplace false
Appliance Bar Fridge, Built-In Oven, Cooktop, Dishwasher, Dryer, Electric Water Heater, Microwave, Range, Range Hood, Refrigerator, Washer
Laundry Electric Dryer Hookup, In Kitchen, Inside, Washer Hookup
Exterior
Exterior Feature Garden, Private Entrance, Private Mailbox, Private Yard, Storage
Parking Features Driveway
Fence Chain Link, Vinyl
Utilities Available Electricity Connected, Public, Sewer Connected, Water Connected
View Y/N No
Water Access No
Roof Type Shingle
Porch Front Porch, Screened, Side Porch
Exposure West
Garage false
Private Pool No
Building
Lot Description Street Dead-End
Story 1
Entry Level One
Foundation Crawlspace, Stem Wall
Lot Size Range 0 to less than 1/4
Sewer Public Sewer
Water Public
Structure Type Stucco
New Construction false
Schools
Elementary Schools Forest Hills-Hb
Middle Schools Memorial-Hb
High Schools Chamberlain-Hb
Others
Senior Community No
Ownership Fee Simple
Special Listing Condition None
Virtual Tour https://www.zillow.com/view-imx/fd98f0a6-96bb-4b63-ad5f-5cf5fdfcff26?setAttribution=mls&wl=true&initialViewType=pano&utm_source=dashboard

Nearby Locations
"My job is to find and attract mastery-based agents to the office, protect the culture, and make sure everyone is happy! "