

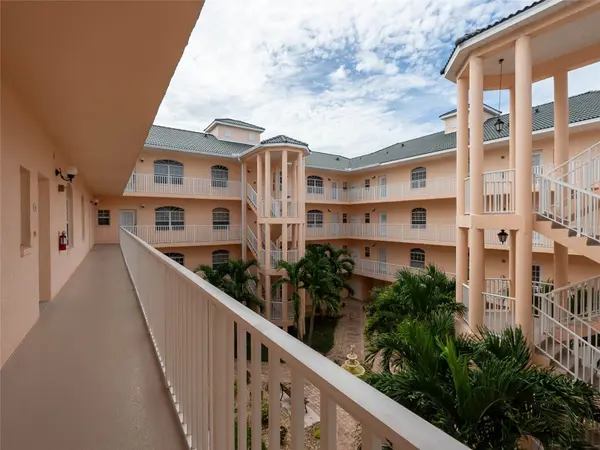



2 Beds
2 Baths
1,379 SqFt
2 Beds
2 Baths
1,379 SqFt
Key Details
Property Type Condo
Sub Type Condominium
Listing Status Active
Purchase Type For Sale
Square Footage 1,379 sqft
Price per Sqft $206
Subdivision Courtyards At Gondola Park
MLS Listing ID N6145691
Bedrooms 2
Full Baths 2
Condo Fees $2,322
HOA Y/N No
Annual Recurring Fee 9288.0
Year Built 2005
Annual Tax Amount $1,861
Property Sub-Type Condominium
Source Stellar MLS
Property Description
Situated on the third floor with convenient elevator access, this desirable end unit enjoys abundant natural light and added privacy. The spacious living area flows seamlessly into an enclosed sunroom, creating a bright and inviting space to relax, entertain, or enjoy your morning coffee.
The open-concept kitchen features a breakfast bar overlooking the main living area, perfect for casual dining and entertaining. The generous primary suite offers a private en-suite bath with dual vanities and a walk-in closet, while the guest bedroom and full bath provide comfortable accommodations for family and visitors.
Offered turnkey furnished, this residence also includes an in-unit washer and dryer and a private garage—adding convenience to an already exceptional lifestyle.
Residents enjoy an impressive collection of community amenities, including a heated swimming pool, clubhouse, tennis courts, fitness center, and game room. Publix, golf courses, medical facilities, shopping, and some of Venice's most popular restaurants are all nearby.
Whether you're searching for a full-time residence, seasonal retreat, or Florida getaway, this beautifully appointed condo delivers the perfect combination of comfort, convenience, and location—just minutes from the Gulf beaches and everything Venice has to offer.
Location
State FL
County Sarasota
Community Courtyards At Gondola Park
Area 34292 - Venice
Zoning PUD
Interior
Interior Features Ceiling Fans(s), Elevator, High Ceilings, Open Floorplan, Solid Surface Counters, Split Bedroom, Vaulted Ceiling(s), Walk-In Closet(s), Window Treatments
Heating Electric
Cooling Central Air
Flooring Ceramic Tile, Luxury Vinyl
Furnishings Turnkey
Fireplace false
Appliance Dishwasher, Dryer, Electric Water Heater, Microwave, Range, Refrigerator, Washer
Laundry Inside
Exterior
Exterior Feature Balcony
Parking Features Assigned
Garage Spaces 1.0
Community Features Buyer Approval Required, Fitness Center, Pool, Sidewalks, Tennis Court(s), Street Lights
Utilities Available Cable Connected, Public, Sewer Connected, Underground Utilities
Amenities Available Clubhouse, Elevators, Gated, Maintenance, Pool, Tennis Court(s)
View Y/N No
Water Access No
View Pool
Roof Type Tile
Porch Covered, Enclosed, Patio, Screened
Attached Garage true
Exposure West
Garage true
Private Pool No
Building
Lot Description Near Golf Course, Near Public Transit, Sidewalk
Story 3
Entry Level One
Foundation Slab
Lot Size Range Non-Applicable
Sewer Public Sewer
Water Public
Unit Floor 3
Structure Type Block
New Construction false
Schools
Elementary Schools Laurel Nokomis Elementary
Middle Schools Laurel Nokomis Middle
High Schools Venice Senior High
Others
Pets Allowed Yes
HOA Fee Include Cable TV,Pool,Maintenance Structure,Maintenance Grounds,Maintenance,Management,Pest Control,Sewer,Trash,Water
Senior Community No
Pet Size Large (61-100 Lbs.)
Ownership Condominium
Monthly Total Fees $774
Acceptable Financing Cash, Conventional, FHA
Membership Fee Required Required
Listing Terms Cash, Conventional, FHA
Num of Pet 1
Special Listing Condition None

Nearby Locations
"My job is to find and attract mastery-based agents to the office, protect the culture, and make sure everyone is happy! "