




3 Beds
2 Baths
1,698 SqFt
3 Beds
2 Baths
1,698 SqFt
Key Details
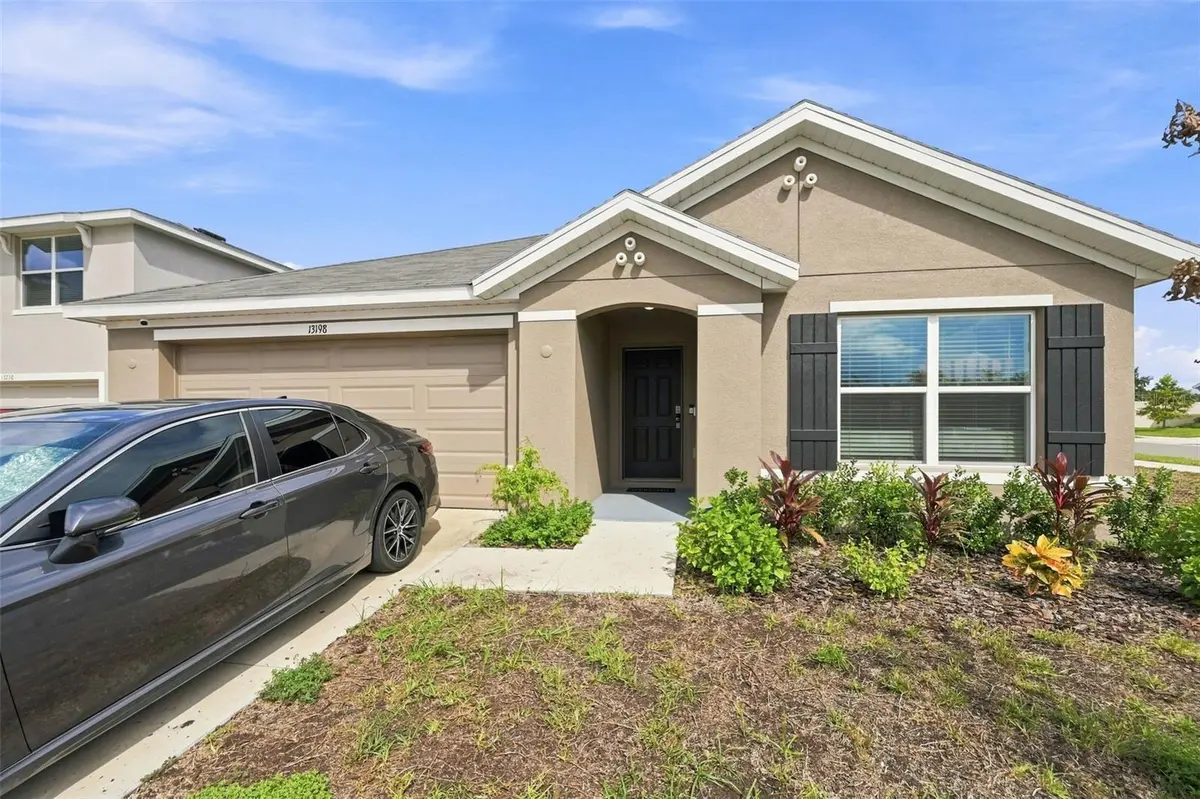
Property Type Single Family Home
Sub Type Single Family Residence
Listing Status Active
Purchase Type For Sale
Square Footage 1,698 sqft
Price per Sqft $204
Subdivision Hays Road
MLS Listing ID W7889338
Bedrooms 3
Full Baths 2
HOA Fees $104/mo
HOA Y/N Yes
Annual Recurring Fee 1248.0
Year Built 2024
Annual Tax Amount $5,206
Lot Size 7,840 Sqft
Acres 0.18
Property Sub-Type Single Family Residence
Source Stellar MLS
Property Description
The private primary suite offers a peaceful retreat with an ensuite bath featuring dual sinks, a tub/shower combination, and a large walk-in closet. Two comfortable guest bedrooms provide plenty of flexibility for family, guests, a home office, or hobbies. The covered patio and fenced backyard extend the living space outdoors and provide a wonderful setting for morning coffee, weekend gatherings, or simply unwinding at the end of the day.
Pine Creek is a quaint community of only 73 homesites, offering a peaceful, nature-inspired setting with four scenic ponds, walking trails, and serene surroundings. Located north of SR-52 and west of the Suncoast Parkway, the community provides convenient access to some of the area's favorite outdoor destinations. Explore the Pithlachascotee River Preserve and Crews Lake Wilderness Preserve, enjoy a day at SunWest Park just 15 minutes away, or head to Hernando Beach and Weeki Wachee Springs, approximately 25 minutes from home. Tampa International Airport and International Mall are approximately 30 minutes away, making travel, shopping, dining, and entertainment easily accessible.
If you're looking for a beautiful home in a peaceful community with convenient access to nature, recreation, beaches, and Tampa Bay, this Pine Creek property is a must-see. Schedule your private showing today and discover all it has to offer!
Location
State FL
County Pasco
Community Hays Road
Area 34610 - Spring Hl/Brooksville/Shady Hls/Weekiwachee
Zoning MPUD
Interior
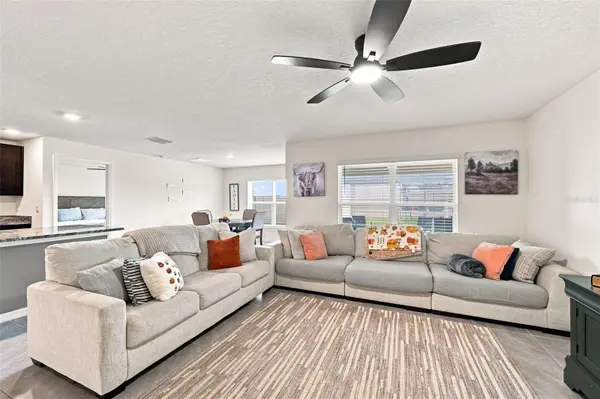
Interior Features Ceiling Fans(s)
Heating Central
Cooling Central Air
Flooring Carpet
Furnishings Unfurnished
Fireplace false
Appliance Dishwasher, Microwave, Range, Refrigerator
Laundry Inside, Laundry Room
Exterior
Exterior Feature Sidewalk
Garage Spaces 2.0
Fence Fenced, Vinyl
Utilities Available Electricity Connected, Public, Sewer Connected, Water Connected
View Y/N No
Water Access No
Roof Type Shingle
Porch Covered, Patio
Attached Garage true
Exposure West
Garage true
Private Pool No
Building
Lot Description Corner Lot, Landscaped, Sidewalk
Story 1
Entry Level One
Foundation Slab
Lot Size Range 0 to less than 1/4
Sewer Public Sewer
Water Public
Structure Type Block,Stucco
New Construction false
Schools
Elementary Schools Mary Giella Elementary-Po
Middle Schools Hudson Middle-Po
High Schools Hudson High-Po
Others
Pets Allowed Yes
Senior Community No
Ownership Fee Simple
Monthly Total Fees $104
Acceptable Financing Cash, Conventional, FHA, VA Loan
Membership Fee Required Required
Listing Terms Cash, Conventional, FHA, VA Loan
Special Listing Condition None

Nearby Locations
"My job is to find and attract mastery-based agents to the office, protect the culture, and make sure everyone is happy! "