





3 Beds
3 Baths
1,691 SqFt
3 Beds
3 Baths
1,691 SqFt
Key Details
Property Type Townhouse
Sub Type Townhouse
Listing Status Active
Purchase Type For Sale
Square Footage 1,691 sqft
Price per Sqft $195
Subdivision Center Lake On The Park
MLS Listing ID O6439234
Bedrooms 3
Full Baths 2
Half Baths 1
Construction Status Completed
HOA Fees $292/mo
HOA Y/N Yes
Annual Recurring Fee 3504.0
Year Built 2026
Annual Tax Amount $1,613
Lot Size 2,613 Sqft
Acres 0.06
Property Sub-Type Townhouse
Source Stellar MLS
Property Description
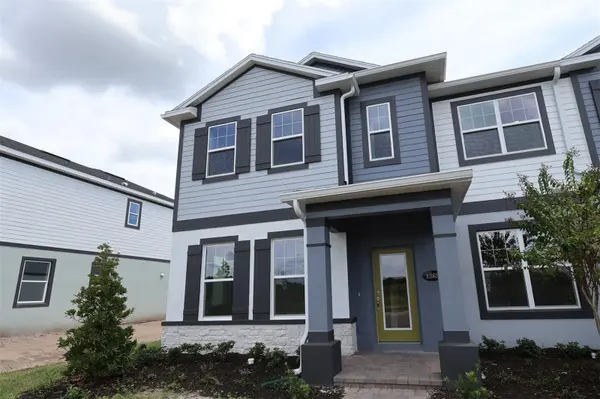
Step inside to discover an inviting open-concept living space that seamlessly connects key areas of the home, creating a warm and functional environment for everyday living and entertaining. The quality of design throughout this home reflects careful attention to detail, from the floorplan layout to the finishes selected by M/I Homes.
This home includes 1,691 square feet of living space, 3 bedrooms, 2.5 bathrooms, an open-concept living space designed for comfort and flow, an owner's bedroom with an an en-suite bathroom and walk-in closet, and a detached 2-car garage.
Located in a well-established neighborhood in Saint Cloud, this welcoming community is surrounded by quality homes and a friendly, inviting atmosphere. Nearby parks and outdoor recreation areas make it easy to enjoy time outside while still being part of a connected, well-cared-for neighborhood.
This home offers the perfect blend of smart design and comfortable living. Built with care by M/I Homes, every detail has been considered to deliver a home that meets the needs of today's homeowner. The neighborhood setting and nearby parks add to the appeal of this well-crafted new construction home on Mount Royal Drive.
Location
State FL
County Osceola
Community Center Lake On The Park
Area 34771 - St Cloud (Magnolia Square)
Zoning X
Interior
Interior Features Crown Molding, Eat-in Kitchen, Open Floorplan, PrimaryBedroom Upstairs, Thermostat, Walk-In Closet(s)
Heating Central
Cooling Central Air
Flooring Carpet, Ceramic Tile
Furnishings Unfurnished
Fireplace false
Appliance Dishwasher, Disposal, Microwave, Range
Laundry Inside
Exterior
Exterior Feature Courtyard, Rain Gutters, Sidewalk, Sprinkler Metered
Parking Features Alley Access, Driveway, Garage Door Opener, Garage Faces Rear
Garage Spaces 2.0
Community Features Community Mailbox, Deed Restrictions, Park, Playground, Pool, Sidewalks
Utilities Available BB/HS Internet Available, Cable Available, Electricity Available, Phone Available, Sewer Available, Sprinkler Meter, Water Available
Amenities Available Park, Playground, Pool, Trail(s)
View Y/N No
Water Access No
Roof Type Shingle
Porch Other
Attached Garage false
Exposure East
Garage true
Private Pool No
Building
Lot Description Landscaped, Sidewalk, Paved
Entry Level Two
Foundation Slab
Lot Size Range 0 to less than 1/4
Builder Name MI Homes
Sewer Public Sewer
Water Public
Structure Type Stucco
New Construction true
Construction Status Completed
Schools
Elementary Schools Narcoossee Elementary
Middle Schools Narcoossee Middle
High Schools Harmony High
Others
Pets Allowed Yes
HOA Fee Include Pool
Senior Community No
Ownership Fee Simple
Monthly Total Fees $292
Acceptable Financing Cash, Conventional, FHA, VA Loan
Membership Fee Required Required
Listing Terms Cash, Conventional, FHA, VA Loan
Special Listing Condition None
Virtual Tour https://my.matterport.com/show/?m=Wu1hfj1Vo69

Nearby Locations
"My job is to find and attract mastery-based agents to the office, protect the culture, and make sure everyone is happy! "