


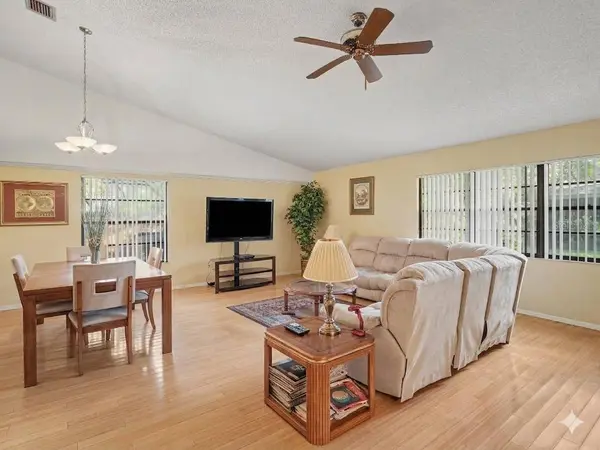
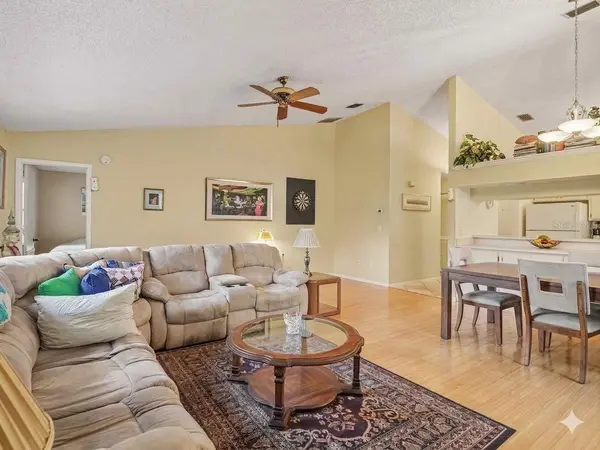

2 Beds
2 Baths
1,204 SqFt
2 Beds
2 Baths
1,204 SqFt
Key Details
Property Type Single Family Home, Duplex
Sub Type Half Duplex
Listing Status Active
Purchase Type For Sale
Square Footage 1,204 sqft
Price per Sqft $132
Subdivision Barrington Woods
MLS Listing ID A4705411
Bedrooms 2
Full Baths 2
HOA Fees $610/mo
HOA Y/N Yes
Annual Recurring Fee 7320.0
Year Built 1982
Annual Tax Amount $2,441
Property Sub-Type Half Duplex
Source Stellar MLS
Property Description
The location is hard to beat — just minutes from downtown Sarasota and Sarasota-Bradenton International Airport, with easy access to the Ringling Museum of Art, Asolo Theatre, New College of Florida, USF Sarasota-Manatee, Sarasota's bayfront, shopping, dining, entertainment, and the beautiful Gulf beaches.
Whether you're looking for a full-time residence or a seasonal Florida retreat, this villa offers an appealing combination of space, low-maintenance living, convenience, and location.
Come see the possibilities and make it your own!
Location
State FL
County Sarasota
Community Barrington Woods
Area 34234 - Sarasota
Zoning RMF2
Rooms
Other Rooms Formal Dining Room Separate, Inside Utility
Interior
Interior Features Ceiling Fans(s), Living Room/Dining Room Combo, Open Floorplan, Split Bedroom, Walk-In Closet(s)
Heating Central
Cooling Central Air
Flooring Ceramic Tile, Wood
Furnishings Negotiable
Fireplace false
Appliance Dryer, Microwave, Range, Refrigerator, Washer
Laundry Laundry Room
Exterior
Exterior Feature Other
Community Features Gated Community - No Guard, Pool
Utilities Available Public
View Y/N No
Water Access No
Roof Type Shingle
Exposure Southwest
Garage false
Private Pool No
Building
Entry Level One
Foundation Other
Lot Size Range Non-Applicable
Sewer Public Sewer
Water Public
Unit Floor 1
Structure Type Wood Siding
New Construction false
Schools
Elementary Schools Emma E. Booker Elementary
Middle Schools Booker Middle
High Schools Booker High
Others
Pets Allowed Yes
HOA Fee Include Pool,Maintenance Structure,Maintenance Grounds,Maintenance,Pest Control
Senior Community No
Ownership Condominium
Monthly Total Fees $610
Acceptable Financing Cash, Conventional, FHA, VA Loan
Membership Fee Required Required
Listing Terms Cash, Conventional, FHA, VA Loan
Special Listing Condition None
Virtual Tour https://www.zillow.com/view-imx/8d046212-ce70-4534-9a43-bf4d3d26b175?initialViewType=pano&utm_source=dashboard

Nearby Locations
"My job is to find and attract mastery-based agents to the office, protect the culture, and make sure everyone is happy! "