

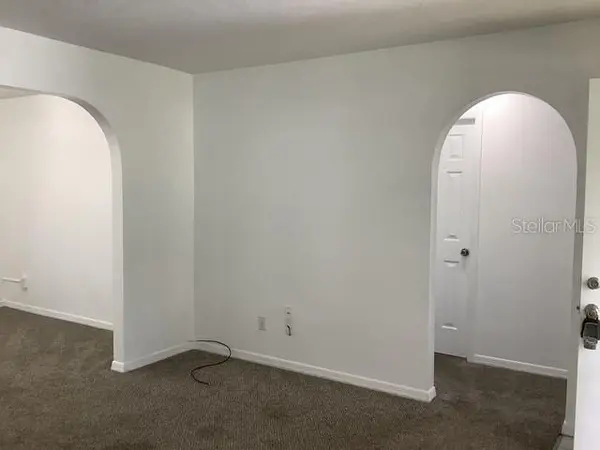

3 Beds
2 Baths
1,498 SqFt
3 Beds
2 Baths
1,498 SqFt
Key Details
Property Type Single Family Home
Sub Type Single Family Residence
Listing Status Active
Purchase Type For Sale
Square Footage 1,498 sqft
Price per Sqft $158
Subdivision Bahia Oaks Un 3
MLS Listing ID OM731903
Bedrooms 3
Full Baths 2
Construction Status Completed
HOA Y/N No
Year Built 1995
Annual Tax Amount $3,332
Lot Size 10,018 Sqft
Acres 0.23
Lot Dimensions 80x125
Property Sub-Type Single Family Residence
Source Stellar MLS
Property Description
your favorite vegetables and flower, makes the backyard become a beautiful garden. This home located in a desirable, friendly, community of
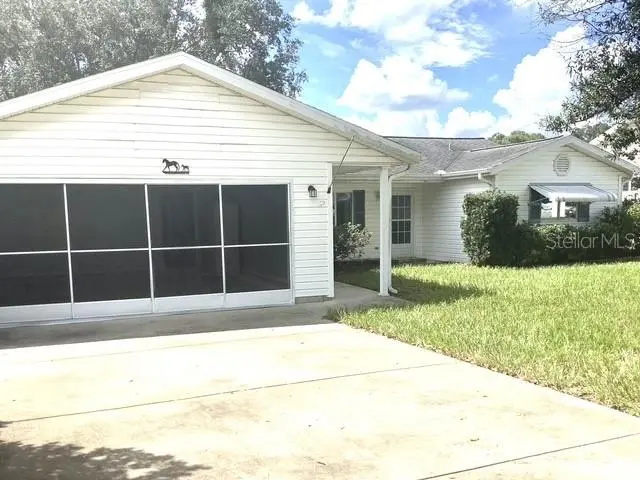
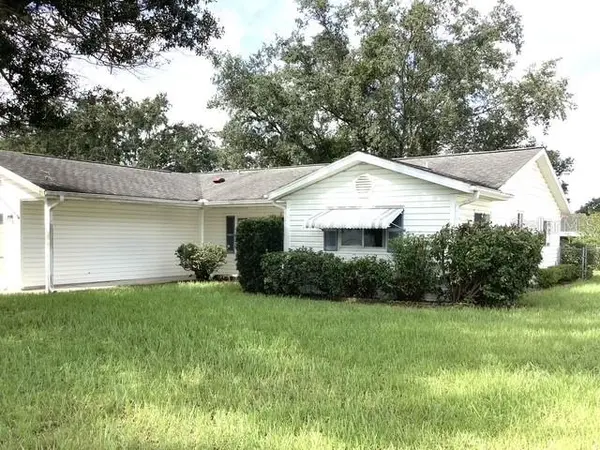
Bahia Oaks. NO HOA. NO CDD. If you like outdoor activities. World Equestrian Center only 5 miles drive. Also, only 19 miles to Rainbow River State Park, swim, fishing, cannoning, enjoy Florida lifestyle. Garage door is insulated and added screen door. Fence in back yard.
Close to shopping, restaurants, schools, and hospital. Easy access to I-75.
Location
State FL
County Marion
Community Bahia Oaks Un 3
Area 34474 - Ocala
Zoning R4
Rooms
Other Rooms Attic, Florida Room, Formal Living Room Separate, Inside Utility
Interior
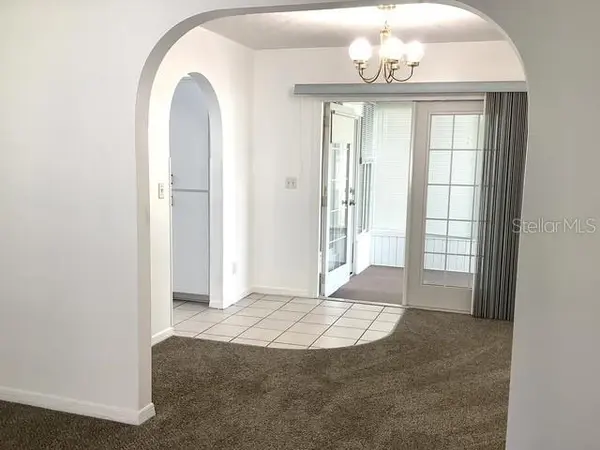
Interior Features Ceiling Fans(s), Crown Molding, Living Room/Dining Room Combo, Open Floorplan, Primary Bedroom Main Floor, Split Bedroom, Thermostat, Tray Ceiling(s), Walk-In Closet(s), Window Treatments
Heating Central, Electric, Heat Pump
Cooling Central Air
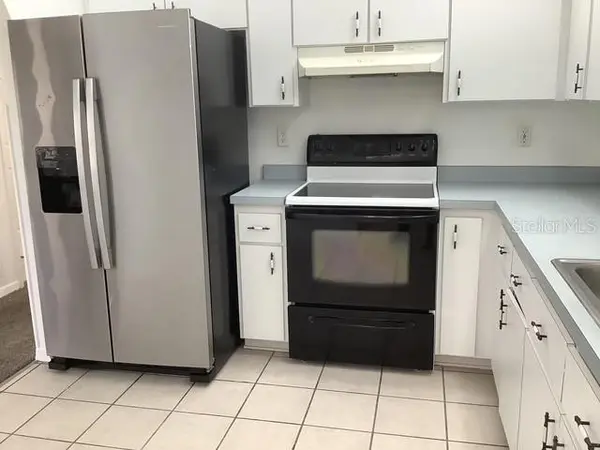
Flooring Carpet, Tile
Furnishings Unfurnished
Fireplace false
Appliance Dishwasher, Dryer, Electric Water Heater, Exhaust Fan, Ice Maker, Range, Range Hood, Refrigerator, Washer
Laundry Inside, Laundry Room
Exterior
Exterior Feature Rain Gutters
Garage Spaces 2.0
Community Features Deed Restrictions, Street Lights
Utilities Available Cable Available, Electricity Connected, Phone Available, Water Connected
View Y/N No
Water Access No
Roof Type Shingle
Porch Enclosed, Patio, Porch
Attached Garage true
Exposure East
Garage true
Private Pool No
Building
Lot Description In County, Landscaped, Private, Paved
Story 1
Entry Level One
Foundation Concrete Perimeter
Lot Size Range 0 to less than 1/4
Sewer Septic Tank
Water Public
Architectural Style Contemporary
Unit Floor 1
Structure Type Vinyl Siding,Frame
New Construction false
Construction Status Completed
Schools
Elementary Schools Winding Oaks Elementary
Middle Schools Liberty Middle School
High Schools West Port High School
Others
Senior Community No
Ownership Fee Simple
Acceptable Financing Cash, Conventional, FHA
Listing Terms Cash, Conventional, FHA
Special Listing Condition None
Virtual Tour https://www.propertypanorama.com/instaview/stellar/OM731903

Nearby Locations
"My job is to find and attract mastery-based agents to the office, protect the culture, and make sure everyone is happy! "