

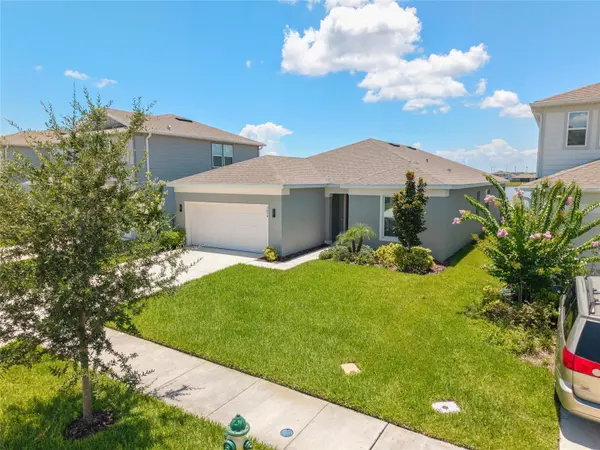



3 Beds
3 Baths
2,262 SqFt
3 Beds
3 Baths
2,262 SqFt
Key Details
Property Type Single Family Home
Sub Type Single Family Residence
Listing Status Active
Purchase Type For Rent
Square Footage 2,262 sqft
Subdivision Amelia Grove Ph 1
MLS Listing ID S5156881
Bedrooms 3
Full Baths 3
HOA Y/N No
Year Built 2024
Lot Size 6,098 Sqft
Acres 0.14
Property Sub-Type Single Family Residence
Source Stellar MLS
Property Description
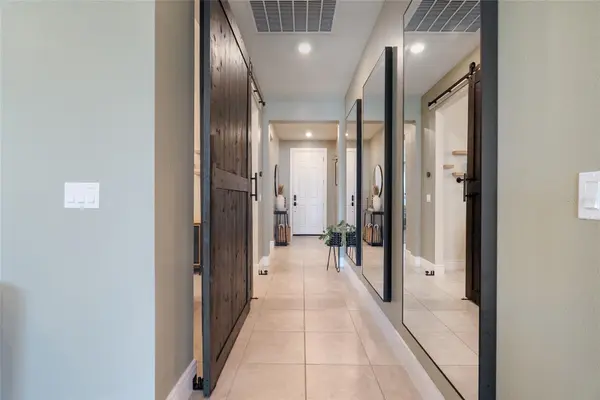
This residence offers 3 bedrooms, 3 full bathrooms, an office/flex room with barn doors, and 2,262 square feet of living space. All appliances are included, along with the washer, dryer, and whole-home water softener. One of the secondary bedrooms features a private en-suite bathroom, providing additional comfort and flexibility.
The main living area features an elegant accent wall and abundant natural light. Double sliding glass doors open to the covered lanai, where peaceful water views create an inviting place to enjoy your morning coffee or relax at the end of the day. The backyard also provides direct access to the community walking trails.
Amelia Groves offers a community pool, playground, and scenic walking trails surrounded by green spaces and water views. Lawn maintenance, cable, and high-speed internet are included with the rent.
Conveniently located near shopping, dining, and major roadways. Schedule your private showing today!
Location
State FL
County Osceola
Community Amelia Grove Ph 1
Area 34771 - St Cloud (Magnolia Square)
Rooms
Other Rooms Bonus Room
Interior
Interior Features Open Floorplan, Stone Counters
Heating Central
Cooling Central Air
Flooring Carpet, Ceramic Tile
Furnishings Unfurnished
Fireplace false
Appliance Dishwasher, Disposal, Dryer, Electric Water Heater, Microwave, Range, Refrigerator, Washer, Water Softener
Laundry Inside, Laundry Room
Exterior
Exterior Feature None
Garage Spaces 2.0
Community Features Deed Restrictions, Playground, Pool, Sidewalks
Utilities Available Cable Available, Electricity Available
Amenities Available Cable TV, Playground, Pool, Trail(s)
View Y/N Yes
Water Access No
View Water
Porch Patio
Attached Garage true
Exposure East
Garage true
Private Pool No
Building
Entry Level One
Builder Name PULTE HOMES
Sewer Public Sewer
Water Public
New Construction false
Schools
Elementary Schools Hickory Tree Elem
Middle Schools Harmony Middle
High Schools Harmony High
Others
Pets Allowed Breed Restrictions, Cats OK, Dogs OK
Senior Community No
Membership Fee Required Required
Virtual Tour https://youtu.be/84Of23mvd4k?si=cboCJbNgoEPjqh3R

Nearby Locations
"My job is to find and attract mastery-based agents to the office, protect the culture, and make sure everyone is happy! "