

146 WESTWOOD DR, Daytona Beach, FL 32119
REQUEST A TOUR If you would like to see this home without being there in person, select the "Virtual Tour" option and your agent will contact you to discuss available opportunities.
In-PersonVirtual Tour
$ 300,000
Est. payment | /mo

3 Beds

2 Baths

1,416 SqFt


$ 300,000
Est. payment | /mo

3 Beds

2 Baths

1,416 SqFt

Open House

Sat Sep 12, 1:00pm - 3:00pm

Key Details

Property Type Single Family Home

Sub Type Single Family Residence

Listing Status Active

Purchase Type For Sale

Square Footage 1,416 sqft

Price per Sqft $211

Subdivision Pine Lakes

MLS Listing ID V4951159

Bedrooms 3

Full Baths 2

HOA Y/N No

Year Built 1980

Annual Tax Amount $3,231

Lot Size 10,018 Sqft

Acres 0.23

Lot Dimensions 79x116

Property Sub-Type Single Family Residence

Source Stellar MLS

Property Description

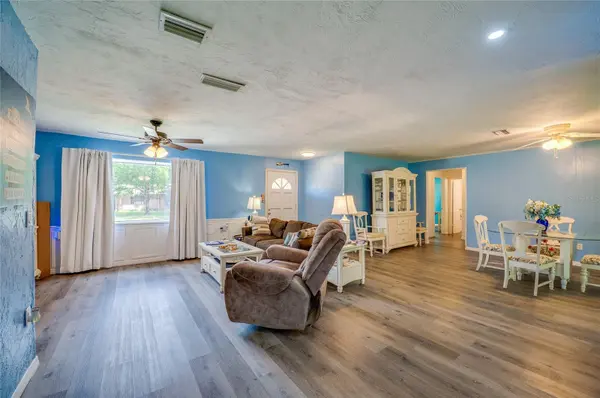
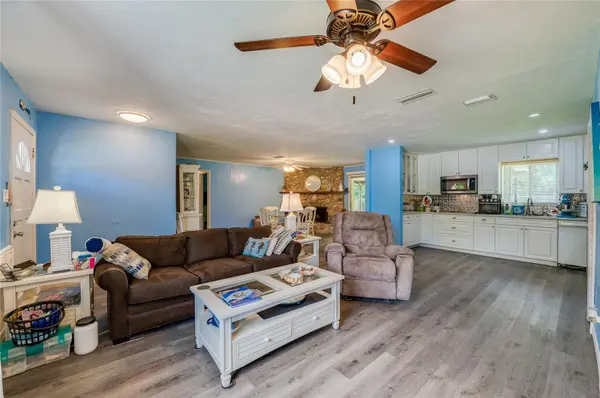
This inviting 3-bedroom, 2-bathroom home in Daytona Beach offers 1,416 square feet of living space, an attached two-car garage, a spacious screened patio, and a expansive, fenced backyard. Recent improvements include a brand new AC, new luxury vinyl flooring throughout, and an updated kitchen with new appliances. The property also has no history of flooding. Inside, the open layout creates an easy connection between the living room, dining area, and kitchen. A striking stone fireplace adds character to the dining area, while sliding glass doors extend the main living space to the covered and screened patio. The updated kitchen features abundant white cabinetry, quartz countertops, a decorative backsplash, extensive counter space, glass-front display cabinetry, and new appliances. The primary bedroom features luxury vinyl flooring, a ceiling fan, and a large window for abundant natural light. The ensuite bathroom includes a tiled walk-in shower. Two additional bedrooms offer versatility for guest accommodations, a home office, or additional living needs, with convenient access to the full guest bathroom. A dedicated utility area provides space for washer/dryer, and household storage. The screened patio provides plenty of room for outdoor dining and relaxation while overlooking the expansive, fenced backyard, with ample space for outdoor activities, pets, gardening, or simply enjoying the Florida lifestyle. Enjoy a fantastic location with convenient access to I-95 and Publix, shopping, and everyday essentials just a short stroll away. Embry-Riddle Aeronautical University, Daytona International Speedway, Tanger Outlets, and an array of dining and entertainment options, and the World's Most Famous Beach are all just minutes away. All information recorded in the MLS is intended to be accurate but cannot be guaranteed.

Location

State FL

County Volusia

Community Pine Lakes

Area 32119 - Daytona Beach/S Daytona Beach

Zoning 02R1C

Interior

Interior Features Ceiling Fans(s), Open Floorplan, Walk-In Closet(s)

Heating Central, Electric

Cooling Central Air

Flooring Luxury Vinyl

Fireplaces Type Living Room, Wood Burning

Furnishings Unfurnished

Fireplace true

Appliance Built-In Oven, Cooktop, Dishwasher, Dryer, Microwave, Refrigerator, Washer

Laundry Inside, Laundry Room

Exterior

Parking Features Driveway

Garage Spaces 2.0

Fence Chain Link, Fenced, Wood

Utilities Available Electricity Connected

View Y/N No

Water Access No

Roof Type Shingle

Porch Covered, Rear Porch, Screened

Attached Garage true

Exposure North

Garage true

Private Pool No

Building

Story 1

Entry Level One

Foundation Slab

Lot Size Range 0 to less than 1/4

Sewer Public Sewer

Water Public

Structure Type Block,Stucco

New Construction false

Schools

Elementary Schools South Daytona Elem

Middle Schools Silver Sands Middle

High Schools Atlantic High

Others

Senior Community No

Ownership Fee Simple

Acceptable Financing Cash, Conventional, FHA, VA Loan

Listing Terms Cash, Conventional, FHA, VA Loan

Special Listing Condition None

Virtual Tour https://www.zillow.com/view-3d-home/7ef42cd7-b9a3-4143-8724-7153073718cb?setAttribution=mls&wl=true&utm_source=dashboard

Stellar MLS
Listed by Alice Cooper ADAMS, CAMERON & CO., REALTORS

Nearby Locations

Yasesky Abreu

"My job is to find and attract mastery-based agents to the office, protect the culture, and make sure everyone is happy! "

GET MORE INFORMATION

Name
Phone*
Message

Go tour this home

146 WESTWOOD DR