




4 Beds
3 Baths
2,341 SqFt
4 Beds
3 Baths
2,341 SqFt
Key Details
Property Type Single Family Home
Sub Type Single Family Residence
Listing Status Active
Purchase Type For Sale
Square Footage 2,341 sqft
Price per Sqft $234
Subdivision Pebble Pointe
MLS Listing ID O6439317
Bedrooms 4
Full Baths 2
Half Baths 1
HOA Fees $114/mo
HOA Y/N Yes
Annual Recurring Fee 1368.0
Year Built 2003
Annual Tax Amount $3,200
Lot Size 9,147 Sqft
Acres 0.21
Property Sub-Type Single Family Residence
Source Stellar MLS
Property Description
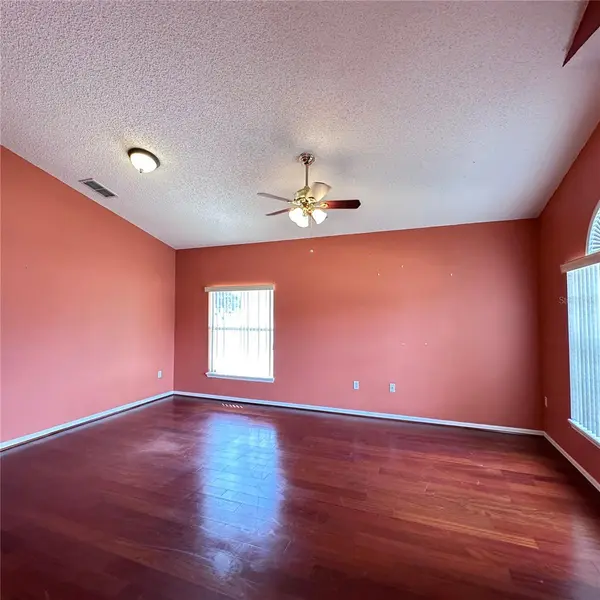
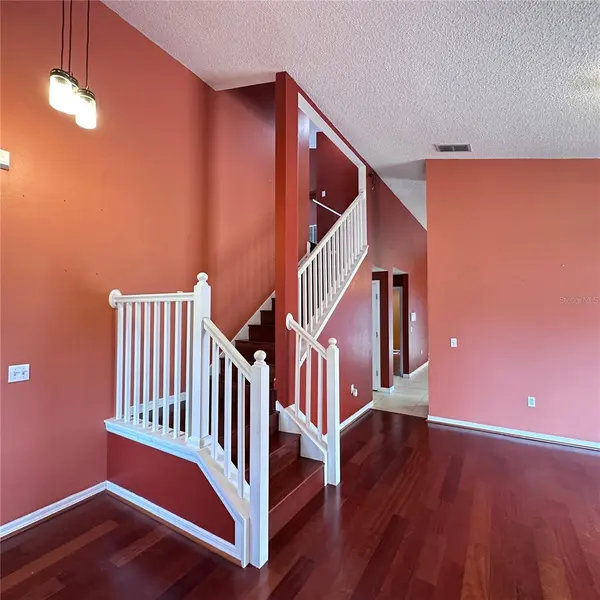
Step inside to an impressive open interior featuring vaulted and high ceilings, abundant natural light, wood flooring, and ceramic tile. The functional floor plan places the primary suite on the first floor, providing additional privacy and convenience, while three secondary bedrooms and a spacious bonus room are located upstairs—ideal for a home office, media room, playroom, or additional living space.
At the heart of the home is a spacious kitchen featuring granite/stone countertops, extensive wood cabinetry, stainless-steel appliances, a large center island with seating, and an open connection to the family room, making the space perfect for everyday living and entertaining.
The first-floor primary suite offers generous space and an updated en-suite bathroom highlighted by a large walk-in tiled shower with frameless glass enclosure, dual shower fixtures, dual sinks, granite countertops, and abundant vanity storage.
Then step outside and experience one of this home's standout features: your own private Florida outdoor retreat. Enjoy a screen-enclosed gunite swimming pool and heated spa, expansive pool deck, fenced backyard, courtyard-style outdoor areas, mature landscaping, and extensive paver surfaces providing plenty of room for relaxing and entertaining.
Additional features include an attached 2-car garage, interior laundry room, block/stucco construction, shingle roof, public water and sewer, and a low-maintenance outdoor lifestyle.
Located in Kissimmee, Osceola County, this home provides convenient access to Central Florida shopping, restaurants, schools, recreation, major transportation corridors, and everything the Orlando/Kissimmee area has to offer.
Location
State FL
County Osceola
Community Pebble Pointe
Area 34743 - Kissimmee
Zoning RES
Interior
Interior Features Ceiling Fans(s), High Ceilings, Kitchen/Family Room Combo, Primary Bedroom Main Floor, Split Bedroom, Stone Counters, Vaulted Ceiling(s), Walk-In Closet(s)
Heating Central, Electric
Cooling Central Air
Flooring Ceramic Tile, Wood
Furnishings Unfurnished
Fireplace false
Appliance Dishwasher, Disposal, Dryer, Electric Water Heater, Microwave, Range, Range Hood, Refrigerator, Washer
Laundry Inside, Laundry Room, Washer Hookup
Exterior
Exterior Feature Courtyard, Lighting, Private Yard, Rain Gutters, Sidewalk
Garage Spaces 2.0
Fence Fenced, Vinyl
Pool Gunite, In Ground, Screen Enclosure, Tile
Community Features Street Lights
Utilities Available Cable Available, Cable Connected, Electricity Available, Electricity Connected, Public, Water Available, Water Connected
View Y/N No
Water Access No
Roof Type Shingle
Attached Garage true
Exposure East
Garage true
Private Pool Yes
Building
Entry Level Two
Foundation Block, Slab
Lot Size Range 0 to less than 1/4
Sewer Public Sewer
Water Public
Structure Type Block,Stucco
New Construction false
Schools
Elementary Schools Ventura Elem
Middle Schools Parkway Middle
High Schools Tohopekaliga High School
Others
Pets Allowed Yes
Senior Community No
Ownership Fee Simple
Monthly Total Fees $114
Acceptable Financing Cash, Conventional, FHA, VA Loan
Membership Fee Required Required
Listing Terms Cash, Conventional, FHA, VA Loan
Special Listing Condition None
Virtual Tour https://www.propertypanorama.com/instaview/stellar/O6439317

Nearby Locations
"My job is to find and attract mastery-based agents to the office, protect the culture, and make sure everyone is happy! "