
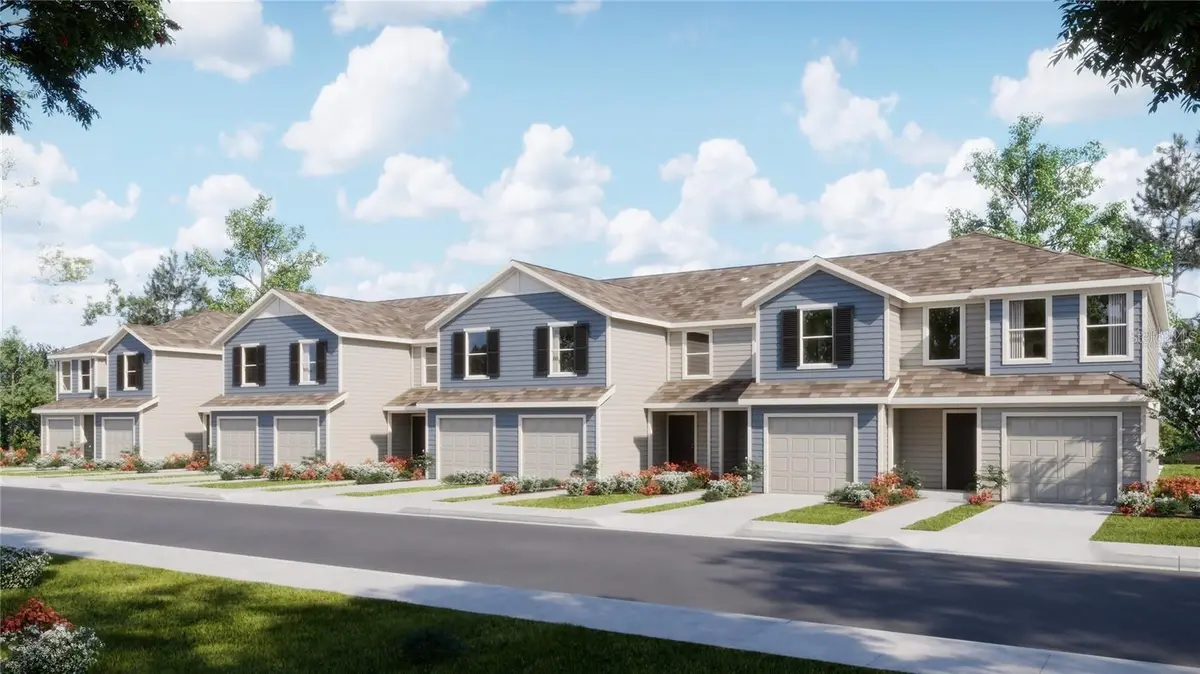





3 Beds
3 Baths
1,378 SqFt
3 Beds
3 Baths
1,378 SqFt
Key Details
Property Type Townhouse
Sub Type Townhouse
Listing Status Active
Purchase Type For Rent
Square Footage 1,378 sqft
Subdivision Crosswinds Th
MLS Listing ID O6433351
Bedrooms 3
Full Baths 2
Half Baths 1
Construction Status Under Construction
HOA Y/N No
Year Built 2026
Lot Size 1,742 Sqft
Acres 0.04
Property Sub-Type Townhouse
Source Stellar MLS
Property Description
Upstairs, you'll find two secondary bedrooms along with a spacious owner's suite featuring a private full bathroom. Thoughtfully designed for comfort and convenience, this home provides ample space for families, guests, or a home office.
Residents of Crosswinds enjoy an array of resort-style amenities, including a community pool, fitness center, dog park, and walking trails. Conveniently located in Haines City with easy access to major roadways, parks, AdventHealth Heart of Florida, restaurants, and shopping.
A great opportunity to enjoy modern townhome living in a growing, amenity-rich community!
Location
State FL
County Polk
Community Crosswinds Th
Area 33844 - Haines City/Grenelefe
Rooms
Other Rooms Family Room, Inside Utility
Interior
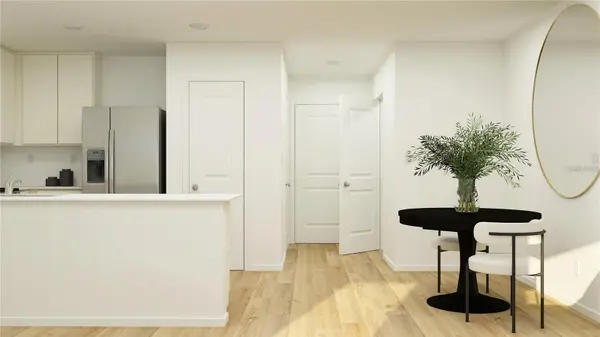
Interior Features In Wall Pest System, Kitchen/Family Room Combo, Open Floorplan, Primary Bedroom Main Floor, Solid Surface Counters, Solid Wood Cabinets, Thermostat, Walk-In Closet(s)
Heating Central, Electric
Cooling Central Air
Flooring Carpet, Ceramic Tile
Furnishings Unfurnished
Fireplace false
Appliance Dishwasher, Disposal, Dryer, Microwave, Range, Refrigerator, Washer
Laundry Inside
Exterior
Parking Features Driveway, Garage Door Opener
Garage Spaces 1.0
Community Features Dog Park, Playground, Pool, Street Lights
Utilities Available Cable Available, Cable Connected, Electricity Available, Electricity Connected, Fiber Optics, Public, Underground Utilities
Amenities Available Playground, Pool, Trail(s)
View Y/N No
Water Access No
Porch Patio, Porch
Attached Garage true
Exposure North
Garage true
Private Pool No
Building
Lot Description Paved, Private
Entry Level Two
Builder Name Lennar Homes
Sewer Public Sewer
Water Public
New Construction true
Construction Status Under Construction
Schools
Elementary Schools Eastside Elem
Middle Schools Boone Middle
High Schools Ridge Community Senior High
Others
Pets Allowed Yes
Senior Community No
Pet Size Medium (36-60 Lbs.)
Membership Fee Required Required
Virtual Tour https://www.propertypanorama.com/instaview/stellar/O6433351

Nearby Locations
"My job is to find and attract mastery-based agents to the office, protect the culture, and make sure everyone is happy! "