

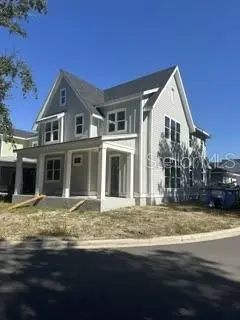

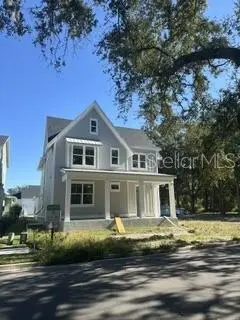



4 Beds
4 Baths
3,186 SqFt
4 Beds
4 Baths
3,186 SqFt
Key Details
Property Type Single Family Home
Sub Type Single Family Residence
Listing Status Active
Purchase Type For Sale
Square Footage 3,186 sqft
Price per Sqft $266
Subdivision Oakland Parkb-3
MLS Listing ID O6439973
Bedrooms 4
Full Baths 4
Construction Status Under Construction
HOA Fees $601/qua
HOA Y/N Yes
Annual Recurring Fee 2404.0
Year Built 2025
Annual Tax Amount $4,171
Lot Size 6,969 Sqft
Acres 0.16
Property Sub-Type Single Family Residence
Source Stellar MLS
Property Description
The Carrabelle plan delivers a two-story, open-concept layout on a 6,914-square-foot corner homesite in Oakland Park: a first-floor guest suite and flex room, a dramatic 21-foot foyer, an open kitchen and great room with decorative beams, a covered lanai and cabana with an open-air courtyard and fireplace, and a second-floor primary suite with a spa-style bath and walk-in closet. A three-car garage and an optional suite above it round out the plan. Full floor plan available on request.
Sold AS IS. The original building permit has expired and is disclosed; a buyer will need to re-permit to resume construction. AR Homes has provided an itemized estimate to complete the home - available to serious buyers - along with the original plan set and specifications, so you're not guessing at scope. This is a straightforward, priced-to-reflect-its-stage opportunity for a buyer (or a buyer working with their own GC) who wants a real custom home in Oakland Park without paying new-construction-complete pricing for it.
Located in the sought-after Oakland Park community, with tree-lined streets, walking trails, and community events, close to downtown Winter Garden's shops and dining.
Cash, conventional, or construction/renovation financing. Buyer and buyer's agent to verify all information including HOA details, permit status, and completion costs. Seller makes no representations or warranties regarding the condition or completeness of existing work.
Location
State FL
County Orange
Community Oakland Parkb-3
Area 34787 - Winter Garden/Oakland
Zoning PUD
Interior
Interior Features Open Floorplan, Vaulted Ceiling(s), Walk-In Closet(s)
Heating Central, None
Cooling Central Air, None
Flooring Concrete
Furnishings Unfurnished
Fireplace false
Appliance None
Laundry Inside
Exterior
Exterior Feature Courtyard
Garage Spaces 3.0
Utilities Available Fiber Optics, Public, Sewer Available, Water Available
View Y/N No
Water Access No
Roof Type Shingle
Attached Garage true
Exposure West
Garage true
Private Pool No
Building
Lot Description Corner Lot
Story 2
Entry Level Two
Foundation Stem Wall
Lot Size Range 0 to less than 1/4
Builder Name AR Homes
Sewer Public Sewer
Water Public
Structure Type Block
New Construction true
Construction Status Under Construction
Schools
Elementary Schools Tildenville Elem
Middle Schools Lakeview Middle
High Schools West Orange High
Others
Pets Allowed Yes
Senior Community No
Ownership Fee Simple
Monthly Total Fees $200
Acceptable Financing Cash, Conventional
Membership Fee Required Required
Listing Terms Cash, Conventional
Special Listing Condition None
Virtual Tour https://www.propertypanorama.com/instaview/stellar/O6439973

Nearby Locations
"My job is to find and attract mastery-based agents to the office, protect the culture, and make sure everyone is happy! "