




3 Beds
2 Baths
1,927 SqFt
3 Beds
2 Baths
1,927 SqFt
Key Details
Property Type Single Family Home
Sub Type Single Family Residence
Listing Status Coming Soon
Purchase Type For Sale
Square Footage 1,927 sqft
Price per Sqft $267
Subdivision Villages/Sumter
MLS Listing ID OM730809
Bedrooms 3
Full Baths 2
Construction Status Completed
HOA Y/N No
Annual Recurring Fee 2448.0
Year Built 2006
Annual Tax Amount $3,755
Lot Size 7,840 Sqft
Acres 0.18
Property Sub-Type Single Family Residence
Source Stellar MLS
Property Description
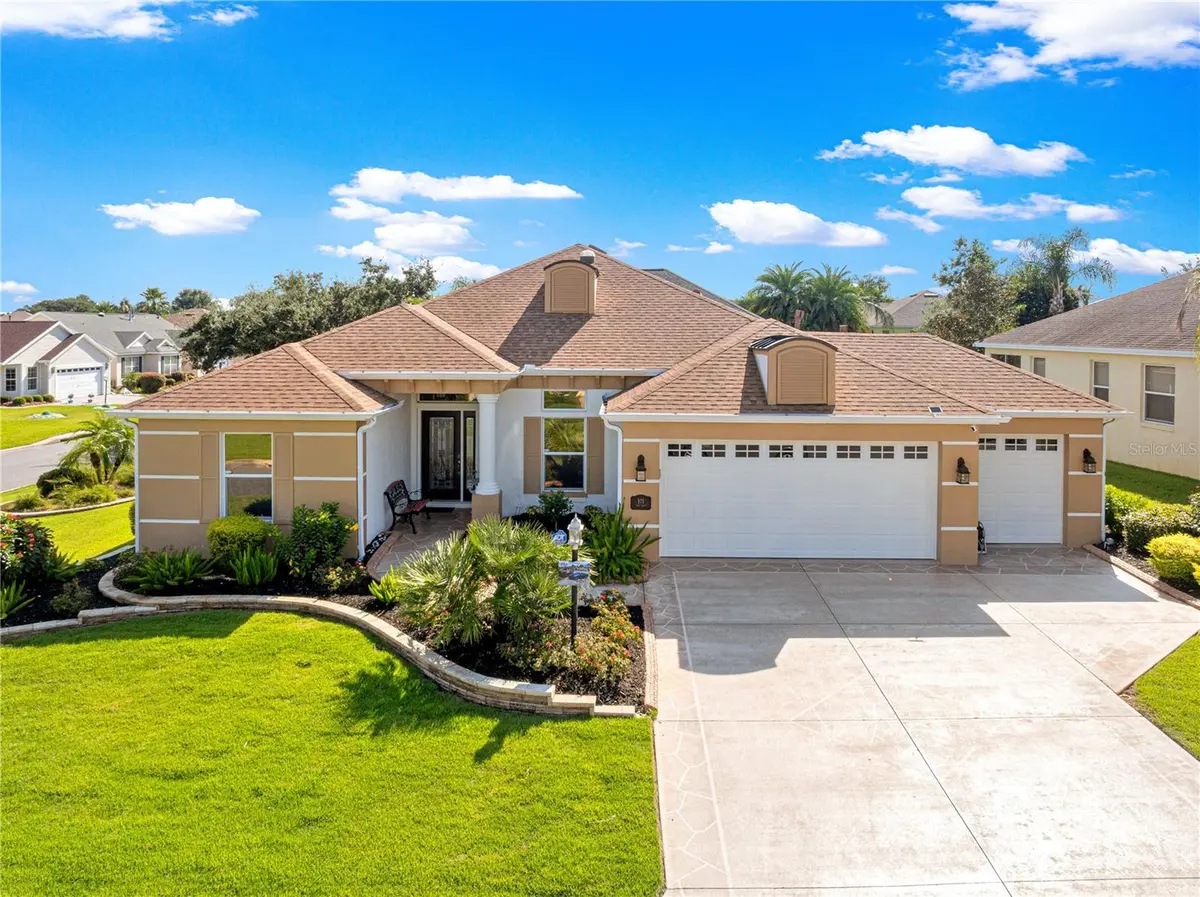
Welcome to this spacious three-bedroom, two-bath home with approximately 1,927 square feet of comfortable living space, ideally located in the highly desirable Village of Mallory Square. Beautiful landscaping, decorative curbing, a welcoming covered entry, and a two-car garage with a separate golf-cart garage create impressive curb appeal from the moment you arrive.
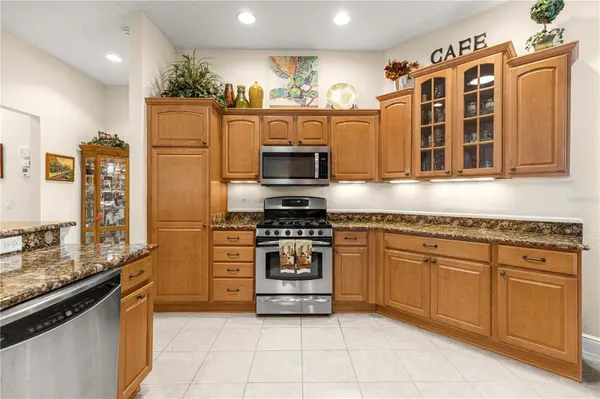
Inside, the bright and inviting floor plan offers generous spaces for both everyday living and entertaining. The open kitchen serves as the heart of the home and features abundant wood cabinetry, stone countertops, under-cabinet lighting, rollout drawers, two electric ovens, a gas cooktop, breakfast-bar seating, and an adjoining casual dining area. The kitchen flows naturally into the main living and dining spaces, where high ceilings, decorative architectural columns, hardwood flooring, and abundant natural light create an open yet comfortable atmosphere. A built-in music system extends through several rooms for added enjoyment.
The spacious primary suite provides a relaxing private retreat with custom closet organization and a beautifully remodeled bathroom completed in 2025, featuring an updated shower, vanity top, and framed mirrors. Two additional bedrooms provide flexible accommodations for overnight guests, a home office, hobbies, or additional living space.
One of the home's most appealing features is the enclosed lanai, offering an inviting extension of the living area for dining, entertaining, reading, or simply enjoying the Florida sunshine. Window shades and a dedicated Samsung mini-split heat pump installed in 2025 allow this space to be enjoyed comfortably throughout the year.
Major improvements provide added confidence and convenience, including a new Carrier HVAC system in 2025, a new roof in 2021, Cool Blanket attic insulation, two solar-powered attic fans, a 50-gallon Rheem water heater, a Puronics water-purification system, and interior and exterior painting completed in 2024. Additional enhancements include an irrigation rain sensor, dusk-activated soffit lighting, an OmniShield fire and water-detection system with 26 detectors, Ring cameras, and an ADT security system. Certain monitoring services and equipment may require separate subscriptions or transfer arrangements.
Enjoy a sought-after central location near the Mallory Square Recreation area, neighborhood pool, postal station, Coconut Cove Recreation Center, Mallory Hill Country Club, golf courses, shopping, dining, and everyday conveniences. Lake Sumter Landing Market Square is only a short golf-cart ride away, offering waterfront dining, boutique shopping, community events, and free nightly entertainment.
This carefully maintained home combines generous living space, meaningful updates, year-round indoor-outdoor enjoyment, and an exceptional location—everything needed to begin enjoying The Villages lifestyle from day one!
Location
State FL
County Sumter
Community Villages/Sumter
Area 32162 - Lady Lake/The Villages
Zoning R1
Rooms
Other Rooms Formal Dining Room Separate, Inside Utility
Interior
Interior Features Accessibility Features, Ceiling Fans(s), Eat-in Kitchen, Primary Bedroom Main Floor, Solid Wood Cabinets, Split Bedroom, Stone Counters, Walk-In Closet(s), Window Treatments
Heating Natural Gas
Cooling Central Air, Attic Fan
Flooring Ceramic Tile, Luxury Vinyl
Furnishings Unfurnished
Fireplace false
Appliance Dishwasher, Disposal, Microwave, Range, Refrigerator, Water Filtration System, Water Softener
Laundry Electric Dryer Hookup, Inside, Washer Hookup
Exterior
Exterior Feature Lighting, Rain Gutters
Parking Features Driveway, Garage Door Opener, Golf Cart Garage, Ground Level, Oversized
Garage Spaces 2.0
Community Features Clubhouse, Deed Restrictions, Fitness Center, Gated Community - No Guard, Golf Carts OK, Golf, Pool, Street Lights
Utilities Available Cable Connected, Electricity Connected, Natural Gas Connected, Sewer Connected, Water Connected
Amenities Available Fitness Center, Gated, Pool, Recreation Facilities
View Y/N No
Water Access No
Roof Type Shingle
Porch Enclosed, Rear Porch
Attached Garage true
Exposure Southwest
Garage true
Private Pool No
Building
Lot Description Corner Lot, Landscaped, Near Golf Course, Paved
Entry Level One
Foundation Slab
Lot Size Range 0 to less than 1/4
Sewer Public Sewer
Water Public
Structure Type Concrete,Stucco
New Construction false
Construction Status Completed
Others
Pets Allowed Yes
HOA Fee Include Pool,Recreational Facilities
Senior Community Yes
Ownership Fee Simple
Monthly Total Fees $204
Acceptable Financing Cash, Conventional, VA Loan
Listing Terms Cash, Conventional, VA Loan
Special Listing Condition None
Virtual Tour https://www.propertypanorama.com/instaview/stellar/OM730809

Nearby Locations
"My job is to find and attract mastery-based agents to the office, protect the culture, and make sure everyone is happy! "